

BEDS4
BATHS2 full 2 partial
SQUARE FEET3,716
MLS#MDPG2210002
STATUSACTIVE UNDER CONTRACT
PROPERTY TYPEResidential - Single Family
SUBDIVISIONPARK PLACE
SCHOOLPRINCE GEORGES COUNTY PUBLIC SCHOOLS
Property Description
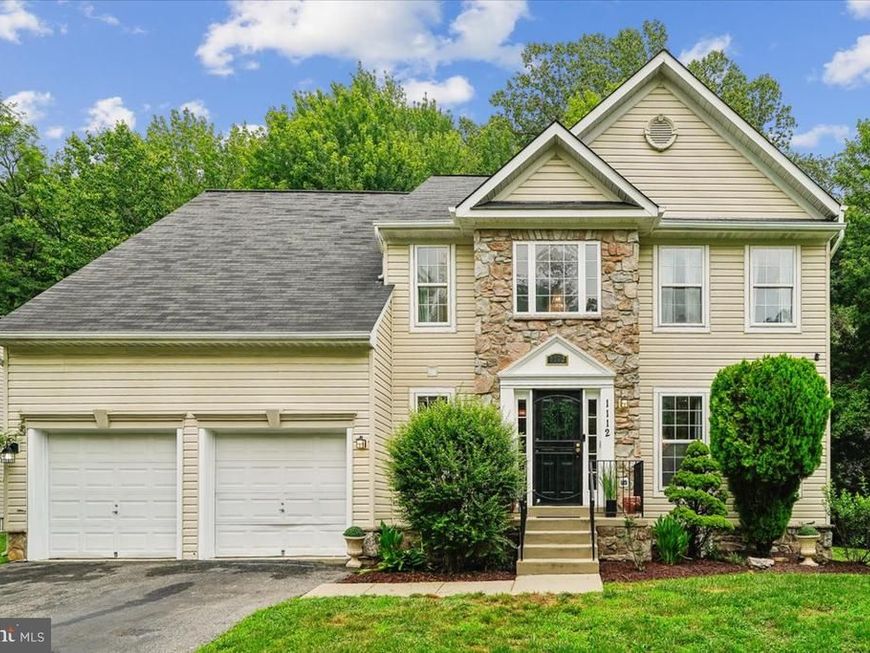
MAJOR PRICE REDUCTION!! Welcome to this beautifully maintained 4-bedroom, 2 full and 2 half bath brick and stone front Colonial offering the perfect blend of space, comfort, and convenience. The inviting marble foyer welcomes you into a thoughtfully designed floor plan featuring a spacious family room with a cozy gas fireplace, seamlessly connected to the kitchen. The kitchen boasts luxury vinyl plank flooring, stainless steel appliances, a striking stone backsplash, a brand-new double oven, a new refrigerator (2026), and a brand-new dishwasher. Step outside to the deck just off the kitchen, overlooking the generous backyard perfect for outdoor entertaining or simply relaxing. The main level also features the convenience of a laundry room with washer and dryer. Upstairs, the spacious primary suite offers two walk-in closets and a private en-suite bath. The freshly painted lower level and brand new carpet provides exceptional flexibility with three bonus rooms and a dedicated theater room ideal for a home office, gym, hobby space, or guest accommodations. Additional updates include a newer roof and HVAC system, both replaced in 2021, offering added peace of mind. Complete with a two-car garage, no HOA, an alarm system with cameras and centrally located for easy access to shopping, dining, commuter routes, and everyday conveniences, this move-in-ready home is perfectly timed for summer enjoyment and is ready to welcome its next owners! 1-year home warranty included.
Property Features
Property Type: Residential - Single Family
Basement: Yes
Basement: Fully Finished
Cooling: Central A/C
Fireplaces: 1
Fuel Type: Natural Gas
Garage: 2
Heating: Forced Air
Home Style: Colonial
Lot Size: 0.24 Acres
Stories: 2.0
Taxes: $8,187
Year Built: 2002
Feature Descriptions
Additional Structures: Above Grade, Below Grade
Appliances: Cooktop - Down Draft, Dishwasher, Disposal, Dryer, Oven - Double, Refrigerator, Stainless Steel Appliances, Washer
Exterior: Stone, Vinyl Siding
Fireplace: Gas/Propane
Interior: Dining Area, Combination Dining/Living, Breakfast Area, Family Room Off Kitchen, Kitchen - Island, Walk-in Closet(s), Window Treatments, Bathroom - Soaking Tub
Lot Dimensions: 0.24 Acre(S)
Parking Notes: 2 Total Parking Spaces
Sewer: Public Septic
SQFT Above Finished: 2576
SQFT Below Finished: 1140
SQFT Total Finished: 3716
Structure Type: Detached
Total Garage/Parking Spaces: 2
Water: Public
Local Schools
School District: PRINCE GEORGES COUNTY PUBLIC SCHOOLS
Listed By / Shown By
Listed By
Agency Name: Bennett Realty Solutions
Agency Phone: 3014595040
Shown By
Agent Name: Michelle Lauer
Agent Phone: Cell: (443) 220-8898
Agency Title: Berkshire Hathaway HomeServices Homesale Realty

 First American
Estimate Your Payment
Estimated Payment
$ 2,091.90 per month $1,246.32 Principal & Interest $682.25 Property Tax $163.33 Homeowner's Insurance



 Corporate Office - 215 S Centerville Rd. Lancaster, PA 17603
1112 Ryon Way | MLS# MDPG2210002
This single family home located at 1112 Ryon Way, District Heights, MD 20747 is currently listed for sale with an asking price of $559,999. This property was built in 2002 and has 4 bedrooms and 2 full and 2 partial baths with 3716 sq. ft. Ryon Way is located in the PARK PLACE subdivision within the PRINCE GEORGES COUNTY PUBLIC SCHOOLS school district. Search PARK PLACE real estate on michellelauer.homesale.com today.