

BEDS5
BATHS4 full 1 partial
SQUARE FEET4,824
MLS#MDCA2031004
STATUSACTIVE
PROPERTY TYPERental - Single Family
SUBDIVISIONHOLLAND CLIFF SHORES
SCHOOLCALVERT COUNTY PUBLIC SCHOOLS
Property Description
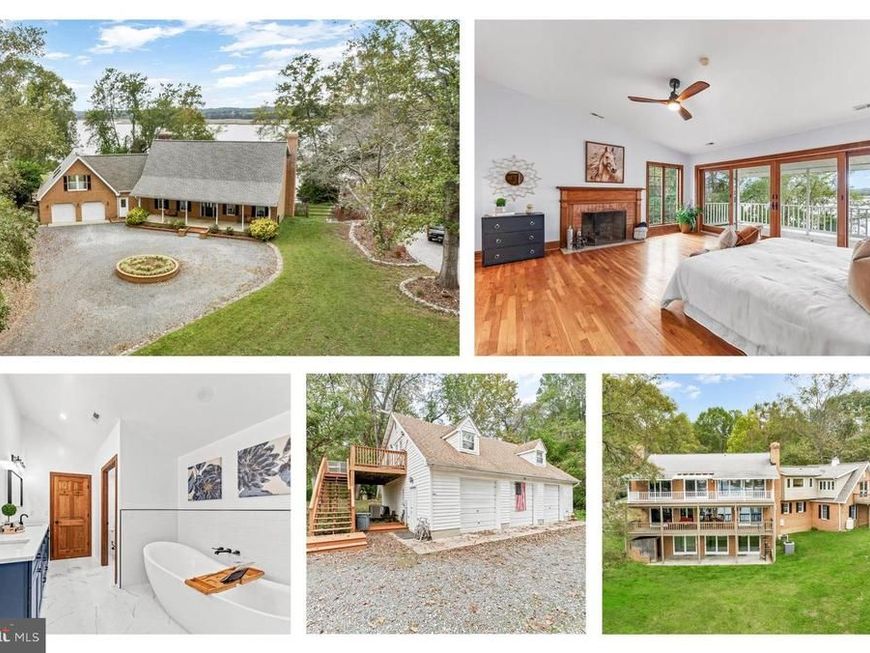
Patuxent River Waterfront Rental Experience waterfront living on the Patuxent River with this impressive Cape Cod offering 5 bedrooms, 4.5 bathrooms, and approximately 5,056 square feet of living space on 1.4 acres. With expansive river views, multiple covered outdoor living spaces, and water views from every bedroom, this home offers a rare opportunity to enjoy the Southern Maryland waterfront lifestyle. A stately brick exterior and welcoming front porch lead into a spacious foyer accented by oak and pine finishes. The main living area immediately draws your attention toward the river, with walls of windows filling the space with natural light and showcasing panoramic water views. Hardwood floors, exposed wood beams, and a brick wood-burning fireplace add warmth and character to the open-concept living and dining areas. The kitchen features white cabinetry, granite countertops, stainless steel appliances, and a large peninsula providing plenty of workspace and additional seating. Sliding doors lead to the spacious covered waterfront deck, creating an ideal setting for outdoor dining, morning coffee, entertaining, or taking in the sunsets over the Patuxent. Upstairs, the expansive primary suite overlooks the river and provides direct access to a full-length covered upper porch. The suite also features its own wood-burning fireplace and a beautifully appointed private bath with a custom two-person tiled shower, oversized freestanding soaking tub, 9-foot vanity with Calacatta quartz countertop, separate water closet, and walk-in closet with custom built-ins. Two additional bedrooms on this level also offer river views and porch access and share a well-appointed hall bathroom. A large laundry area connects to an additional oversized bedroom/bonus suite above the attached garage. Accessible from both inside the home and through a separate exterior entrance, this flexible space works well as a guest suite, home office, studio, playroom, or additional bedroom. The fully finished walkout lower level provides even more living and entertaining space, featuring a large recreation room, full bar, wood-burning fireplace, full bathroom, and fifth bedroom. A concealed vault room located behind the bar provides additional space for secure storage, a wine collection, workshop, or other specialty use. Outside is where this property truly stands apart. Enjoy multiple levels of covered waterfront living before heading down to the private kayak dock on the Patuxent River. Spend your mornings kayaking, afternoons fishing or enjoying the water, and evenings watching the sunset from the deck. With more than 5,000 square feet of living space, flexible bedroom and office options, multiple fireplaces, expansive outdoor areas, and direct access to the Patuxent River, this property offers a unique opportunity for those looking to make waterfront living part of everyday life. Schedule your private tour today and experience everything this Patuxent River waterfront home has to offer.
Property Features
Property Type: Rental - Single Family
Basement: Yes
Basement: Full, Connecting Stairway, Daylight, Partial, Improved, Heated, Interior Access, Outside Entrance, Rear Entrance, Space For Rooms, Walkout Level, Windows
Cooling: Central A/C, Ceiling Fan(s), Heat Pump(s)
Fireplaces: 4
Fuel Type: Oil, Electric
Garage: 5 car attached
Heating: Heat Pump(s), Forced Air
Home Style: Colonial
Lot Size: 1.40 Acres
Roof Type: Architectural Shingle
Stories: 3.0
Year Built: 1991
Feature Descriptions
Additional Structures: Above Grade, Below Grade
Appliances: Dishwasher, Dryer, Exhaust Fan, Icemaker, Microwave, Oven/Range - Gas, Refrigerator, Range Hood, Stainless Steel Appliances, Stove, Washer, Water Dispenser, Water Heater
Exterior: Brick, Vinyl Siding, Combination
Exterior: Exterior Lighting
Fencing: Fully, Wood
Fireplace: Wood, Flue for Stove
Flooring: Wood, Luxury Vinyl Tile, Carpet, Luxury Vinyl Plank, Ceramic Tile
Interior: Bar, Bathroom - Soaking Tub, Bathroom - Tub Shower, Bathroom - Stall Shower, Bathroom - Walk-In Shower, Breakfast Area, Carpet, Ceiling Fan(s), Combination Dining/Living, Combination Kitchen/Dining, Dining Area, Exposed Beams, Floor Plan - Open, Kitchen - Table Space, Kitchen - Eat-In, Primary Bath(s), Recessed Lighting, Spiral Staircase, Stove - Wood, Upgraded Countertops, Walk-in Closet(s), Wine Storage, Wood Floors
Location: River
Lot: Fishing Available, Front Yard, Landscaping, Partly Wooded, Rear Yard, Stream/Creek
Lot Dimensions: 1.40 Acre(S)
Parking Features: Attached Garage, Detached Garage, Driveway, Gravel Driveway, Private
Pet Restrictions: Case by Case Basis
Sewer: On Site Septic
Special View Info: River, Water
SQFT Above Finished: 3824
SQFT Below Finished: 1000
SQFT Total Finished: 4824
Structure Type: Detached
Total Garage/Parking Spaces: 5
Water: Well
Water Access: Canoe/Kayak, Fishing Allowed, Personal Watercraft (PWC), Private Access, Swimming Allowed
Windows: Double Pane
Wooded: Yes
Local Schools
High School: HUNTINGTOWN
Middle School: NORTHERN
Elementary School: HUNTINGTOWN
School District: CALVERT COUNTY PUBLIC SCHOOLS
Listed By / Shown By
Listed By
Agency Name: CENTURY 21 New Millennium
Agency Phone: 4439689595
Shown By
Agent Name: Michelle Lauer
Agent Phone: Cell: (443) 220-8898
Agency Title: Berkshire Hathaway HomeServices Homesale Realty

 First American



 Corporate Office - 215 S Centerville Rd. Lancaster, PA 17603
3017 Abington Manor Drive | MLS# MDCA2031004
This property located at 3017 Abington Manor Drive , Huntingtown, MD 20639 is currently listed for rent with an asking price of $4,500 / Monthly. Abington Manor Drive is located within the CALVERT COUNTY PUBLIC SCHOOLS school district. Search Huntingtown real estate on michellelauer.homesale.com today.