

BEDS2
BATHS1 full
SQUARE FEET1,024
MLS#PAYK2107802
STATUSPENDING
PROPERTY TYPEResidential - Condominium
SUBDIVISIONCOLONY PARK
SCHOOLYORK CITY
Property Description
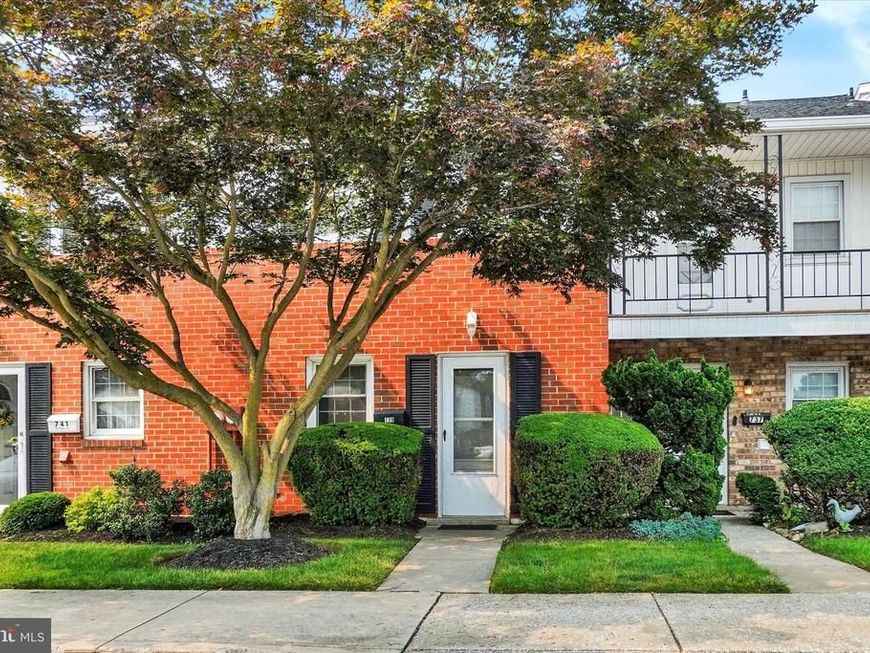
Thanks for taking the time to tour 739 Hardwick Place in Colony Park! This well-maintained 2-bedroom, 1-bath condo offers comfortable one-floor living with an open floor plan that's perfect for relaxing or entertaining. The home features a convenient first-floor laundry area, and all kitchen appliances are included, making it truly move-in ready. An efficient electric heat pump provides year-round comfort. Outside, you'll enjoy a private 10' x 10' rear deck, a dedicated storage area, and an assigned parking space located directly in front of the unit for added convenience. With attractive flooring throughout and a low-maintenance lifestyle, this condo is an excellent opportunity for first-time buyers, downsizers, or anyone looking for easy living in a great location.
Property Features
Property Type: Residential - Condominium
Cooling: Central A/C, Heat Pump(s)
Fuel Type: Electric
Heating: Heat Pump(s)
Roof Type: Shingle, Asphalt
Stories: 2.0
Taxes: $3,120
Year Built: 1972
Feature Descriptions
Additional Structures: Above Grade, Below Grade
Appliances: Refrigerator, Oven - Single
Community Amenities: Swimming Pool, Party Room
Exterior: Stick Built, Brick
HOA Fee: $240.00/Monthly
Interior: Kitchen - Island, Kitchen - Eat-In
Lot: Level
Municipality: YORK CITY
Rooms: Living Room, Bedroom 2,Kitchen, Bedroom 1,Laundry, Storage Room
Sewer: Public Sewer
SQFT Above Finished: 1024
SQFT Total Finished: 1024
Structure Type: Twin/Semi-Detached
Water: Public
Room Sizes
Bedroom 2: 11 x 13 Level - Upper 1
Living Room: 15 x 16 Level - Main
Bedroom 1: 11 x 15 Level - Upper 1
Kitchen: 9 x 10 Level - Main
Local Schools
School District: YORK CITY
Listed By / Shown By
Listed By
Agency Name: Howard Hanna Real Estate Services-York
Agency Phone: 7178466500
Shown By
Agent Name: Michelle Lauer
Agent Phone: Cell: (443) 220-8898
Agency Title: Berkshire Hathaway HomeServices Homesale Realty

 First American
Estimate Your Payment
Estimated Payment
$ 625.00 per month $322.71 Principal & Interest $260.00 Property Tax $42.29 Homeowner's Insurance



 Corporate Office - 215 S Centerville Rd. Lancaster, PA 17603
739 Hardwick Place | MLS# PAYK2107802
This condo located at 739 Hardwick Place, York, PA 17404 is currently listed for sale with an asking price of $145,000. This property was built in 1972 and has 2 bedrooms and 1 full baths with 1024 sq. ft. Hardwick Place is located in the COLONY PARK subdivision within the YORK CITY school district. Search COLONY PARK real estate on michellelauer.homesale.com today.